
Short answer
A useful brief tells the builder what must work, what can change and what you still need to find out. A sketch and a short list are enough for a first review.
Start with the site
At the top, record the address and the source of your floor area. Mark a measurement as approximate if it came from a listing.
- Address and parcel reference:
- Existing living area and garage, recorded separately:
- Documents in hand / requested / missing:
Describe a weekday
Pick one ordinary day. Where do you drop groceries? Who shares a bathroom? A specific routine helps a designer more than a list of room names.
- Three things the new home must do:
- One feature you would trade for more garden or a smaller budget:
- One decision someone else in the household needs to make:
Leave the meeting with owners
Put an owner and a date beside each open question. Give everyone the same dated copy before asking for revised plans.
- Target investment and items it should cover:
- Largest unknown, person checking it, next update:
Put it into practice.
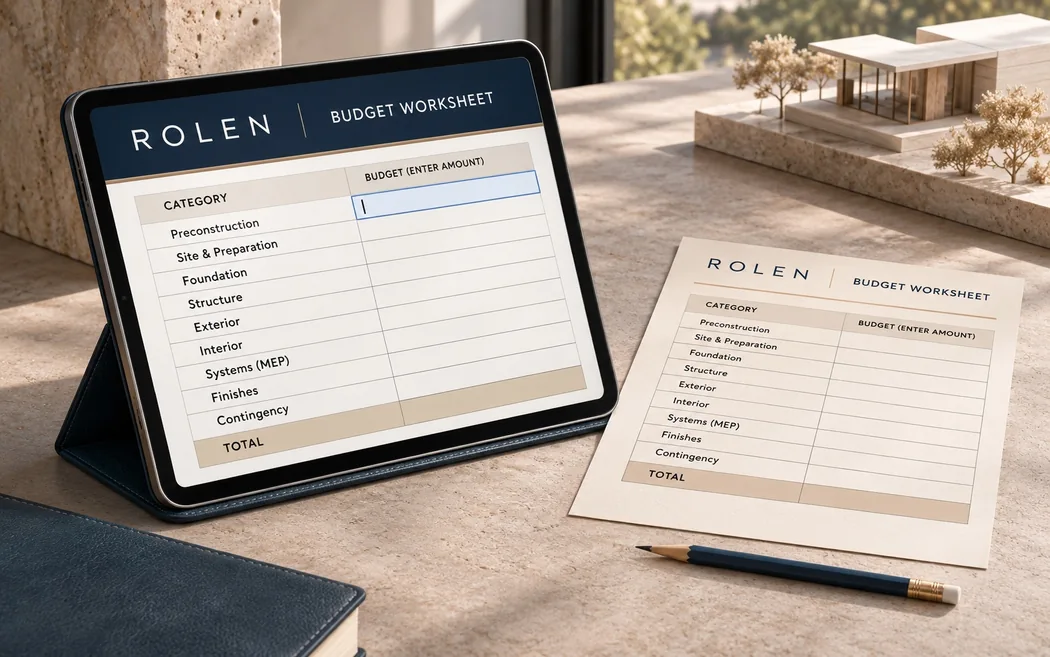
Build your project worksheet
Write down your target budget, the rooms you need and the decisions you still have to make. Give each unknown its own line so it stays visible as the design develops.
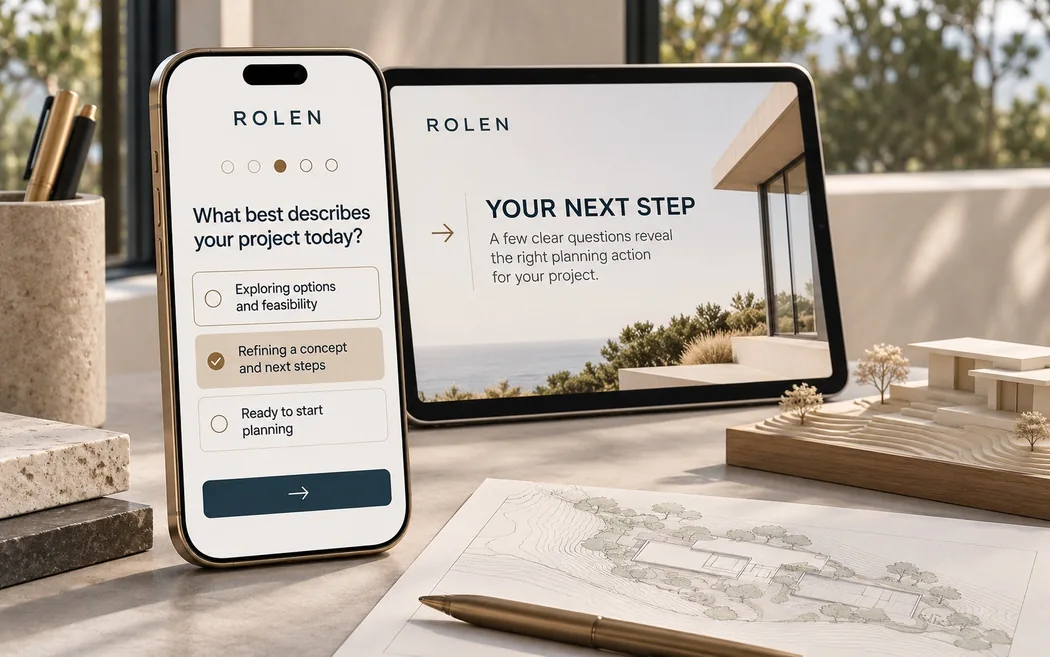
Check your starting point
Mark each item as in hand, requested or still needed: site records, a trusted floor area, an initial budget and a list of household priorities.