
Short answer
Start with the parcel and the home that stood on it. Confirm which office serves the address and gather records of the house before the fire. Those two steps give your designer a starting point for discussing what you can rebuild.
Find the office responsible for your lot
Look up the address or assessor’s parcel number in ZIMAS, the City of Los Angeles zoning map. Save the parcel report and compare its lot description with your deed. If the search comes up empty, check the County Public Works service locator linked in the LADBS homeowner guide. The County publishes a separate rebuilding process for unincorporated communities. A Palisades Fire address alone does not identify the permitting office.
Reconstruct the house on paper
Collect the documents you have, even if one is incomplete. Date each item and flag what needs confirmation. An old permit might describe the original house while a later permit documents the bedroom your family remembers.
- Deed, parcel number and any existing survey.
- Earlier permits, approved drawings or a certificate of occupancy, plus records of later additions.
- Dated photos from the street and garden showing the roofline, driveway, steps and edges of the house.
Bring one page to the first meeting
Sketch what you want to keep and what you would change. Separate a better kitchen layout from a larger footprint or a relocated garage. Ask the planner which recovery route to explore and which missing record would help establish eligibility. Leave with a named person responsible for each follow-up.
Put it into practice.
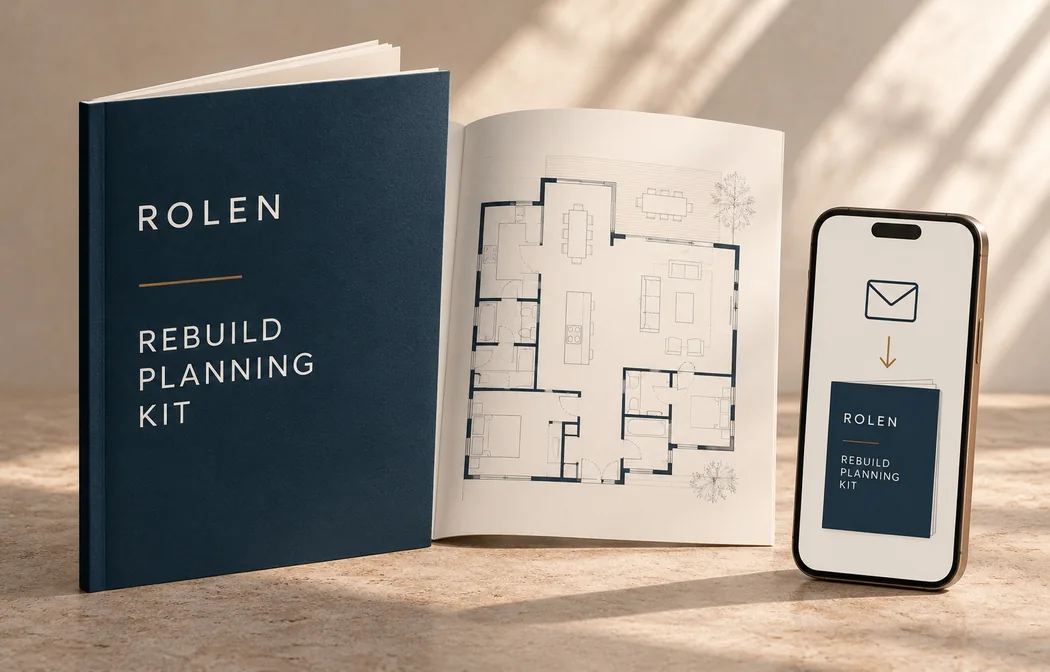
The rebuild planning kit
A floor plan, a list of priorities and a rough budget are enough to start. Use the Homebuilding Guide to see what to gather before your first conversation.