
Short answer
Print a furnished plan and trace three journeys: from the driveway to the kitchen, from a guest bedroom to a bathroom, and from the living room to the garden.
Trace the doors
Look at each door leaf and the space into which it swings. Notice where somebody standing at a sink or opening a closet would block the next person.
Draw what you own
Use the actual sizes of your dining table, beds and vehicles. Mark where people pull back chairs, walk on either side of a bed and open a car door.
Make a short revision list
Write the location, the conflict and the change you want tested. Have the designer confirm dimensions against the surveyed lot and coordinated drawings.
- Example: garage entry / groceries cross the seating area / test a shorter route.
- Example: rear terrace / outdoor dining is cut off / test a wider opening.
Put it into practice.
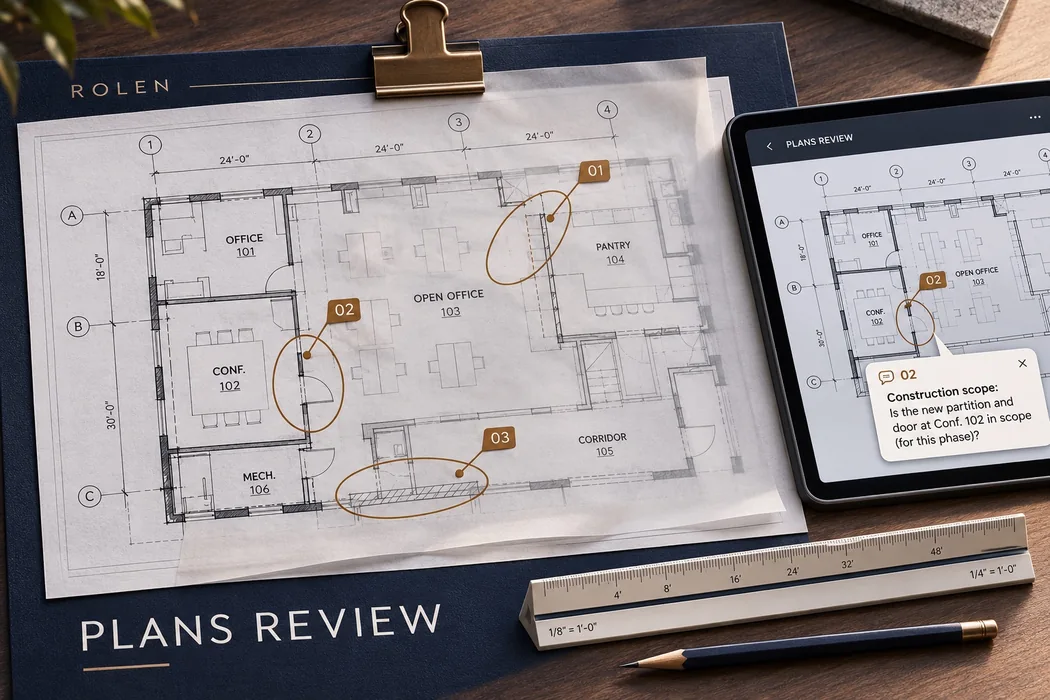
Review the plans before pricing
Follow a typical day through the drawing, from parking and groceries to bedrooms and the garden. Mark missing dimensions and unclear finish notes before asking for a price.