
Short answer
Start with the space where the house can actually sit. Ask your designer to overlay the proposed footprint, driveway and outdoor areas on a current survey, then check the placement against the rules that apply to your parcel.
Gather the parcel facts
For a property within the City of Los Angeles, search ZIMAS by address or assessor parcel number. Save the parcel profile and note the zone designation and any planning cases you want explained. City Planning’s zoning review resources cover setbacks, height and parking. If the parcel is outside the city, start with its own planning department.
Test the narrowest point
Imagine your designer has identified a buildable strip 44 feet wide. A concept with a 46-foot street-facing elevation already exceeds that strip, even if the lot has ample total acreage. Investigate whether a different orientation, a narrower layout or a revised garage works. Ask the designer to show how a car would reach the garage in each version.
Bring the site into the drawing
Send the team a survey if you have one, any recorded easements, and photos from the street and the rear corners. Point out slopes, retaining walls, trees you want to keep, and neighboring windows that affect privacy. Ask for a marked-up sketch showing one plausible placement, the outdoor area left over and the measurements or agency confirmations still needed. That sketch gives you a concrete basis for choosing a plan.
Put it into practice.

Prepare for a property review
Gather the parcel reference, any survey and floor plans, and a few current site photos. List questions about access, slope and the intended position of the home.
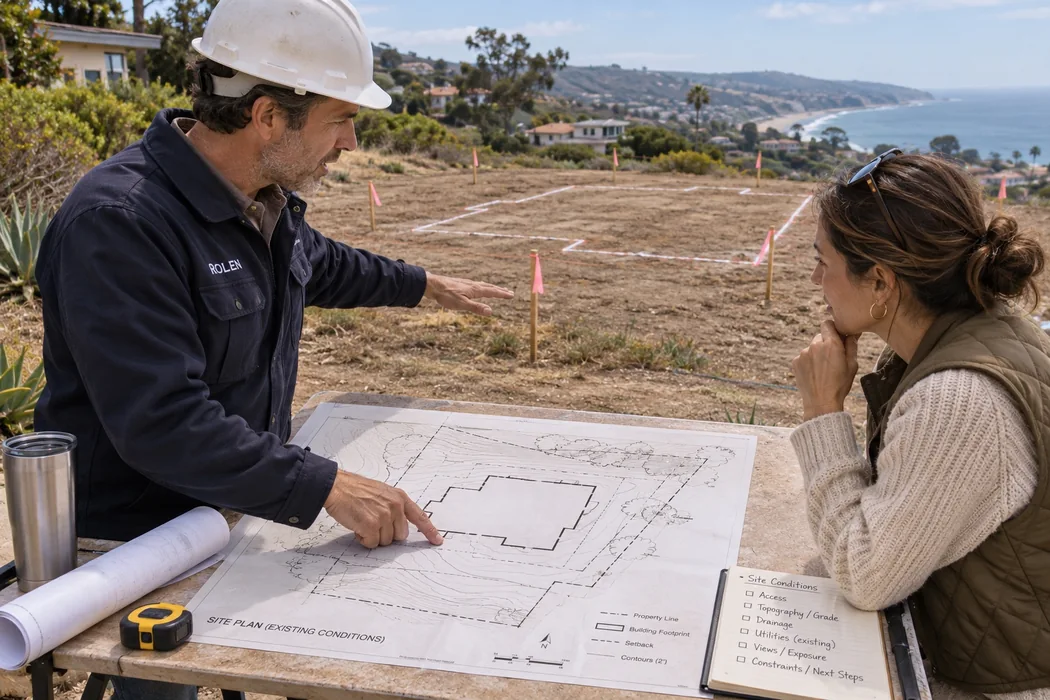
Walk the lot with a purpose
Look at where people and vehicles enter, how the ground changes and where the outdoor spaces could connect to the house. Bring these observations to the site review.