
ELARA COLLECTION / ARCHITECTURAL CONCEPT
Rolen Elara
A broad-frontage home with generous room proportions.
- Main home
- 3,792 sq ft· 352 m²
- Bedrooms
- 5
- Bathrooms
- 4.5
- Levels
- 2
Exterior concept
Elara / PLAN 01
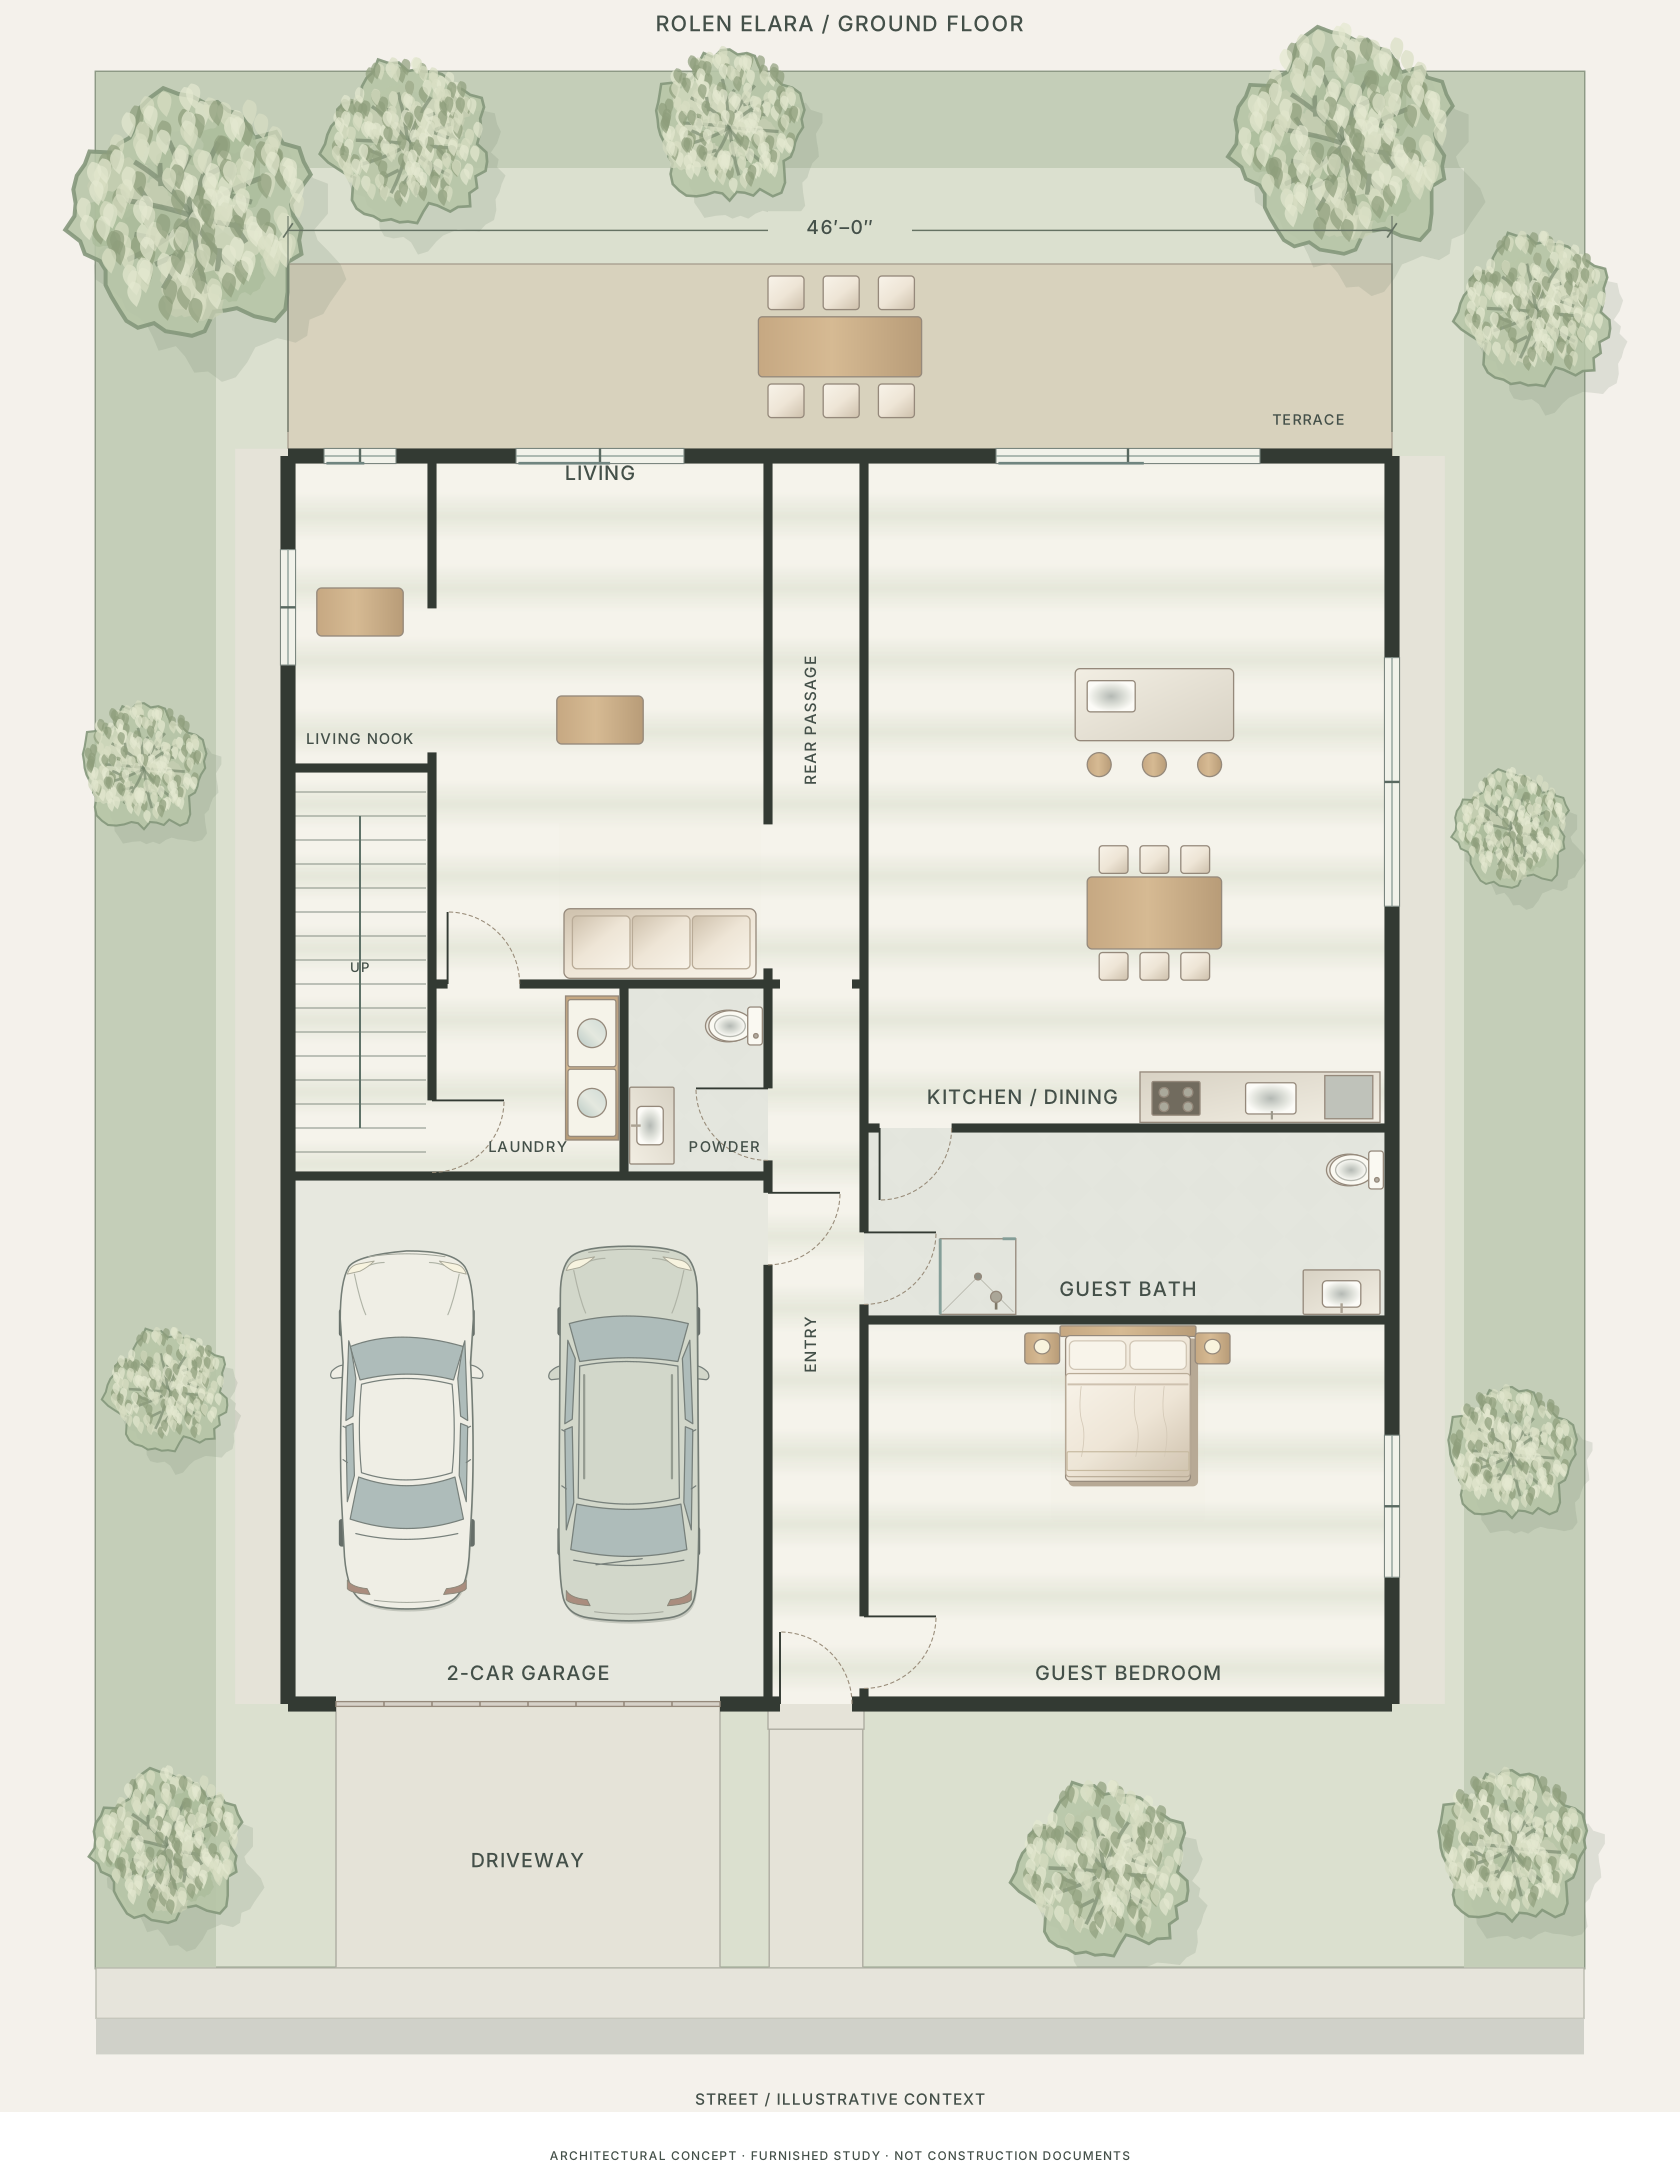
Floor plan
- House footprint
- 46 × 52 ft
- Bedrooms / baths
- 5 / 4.5
- Garage
- 2 cars
Not construction documents
02 / MATERIALS & INTERIORS
Finish gallery
Illustrative finish standards · final products and scope are agreed for your project.

YOUR PROJECT CONTACTMaxim SterlyagovCEO & Owner · Rolen Development